Smart roof
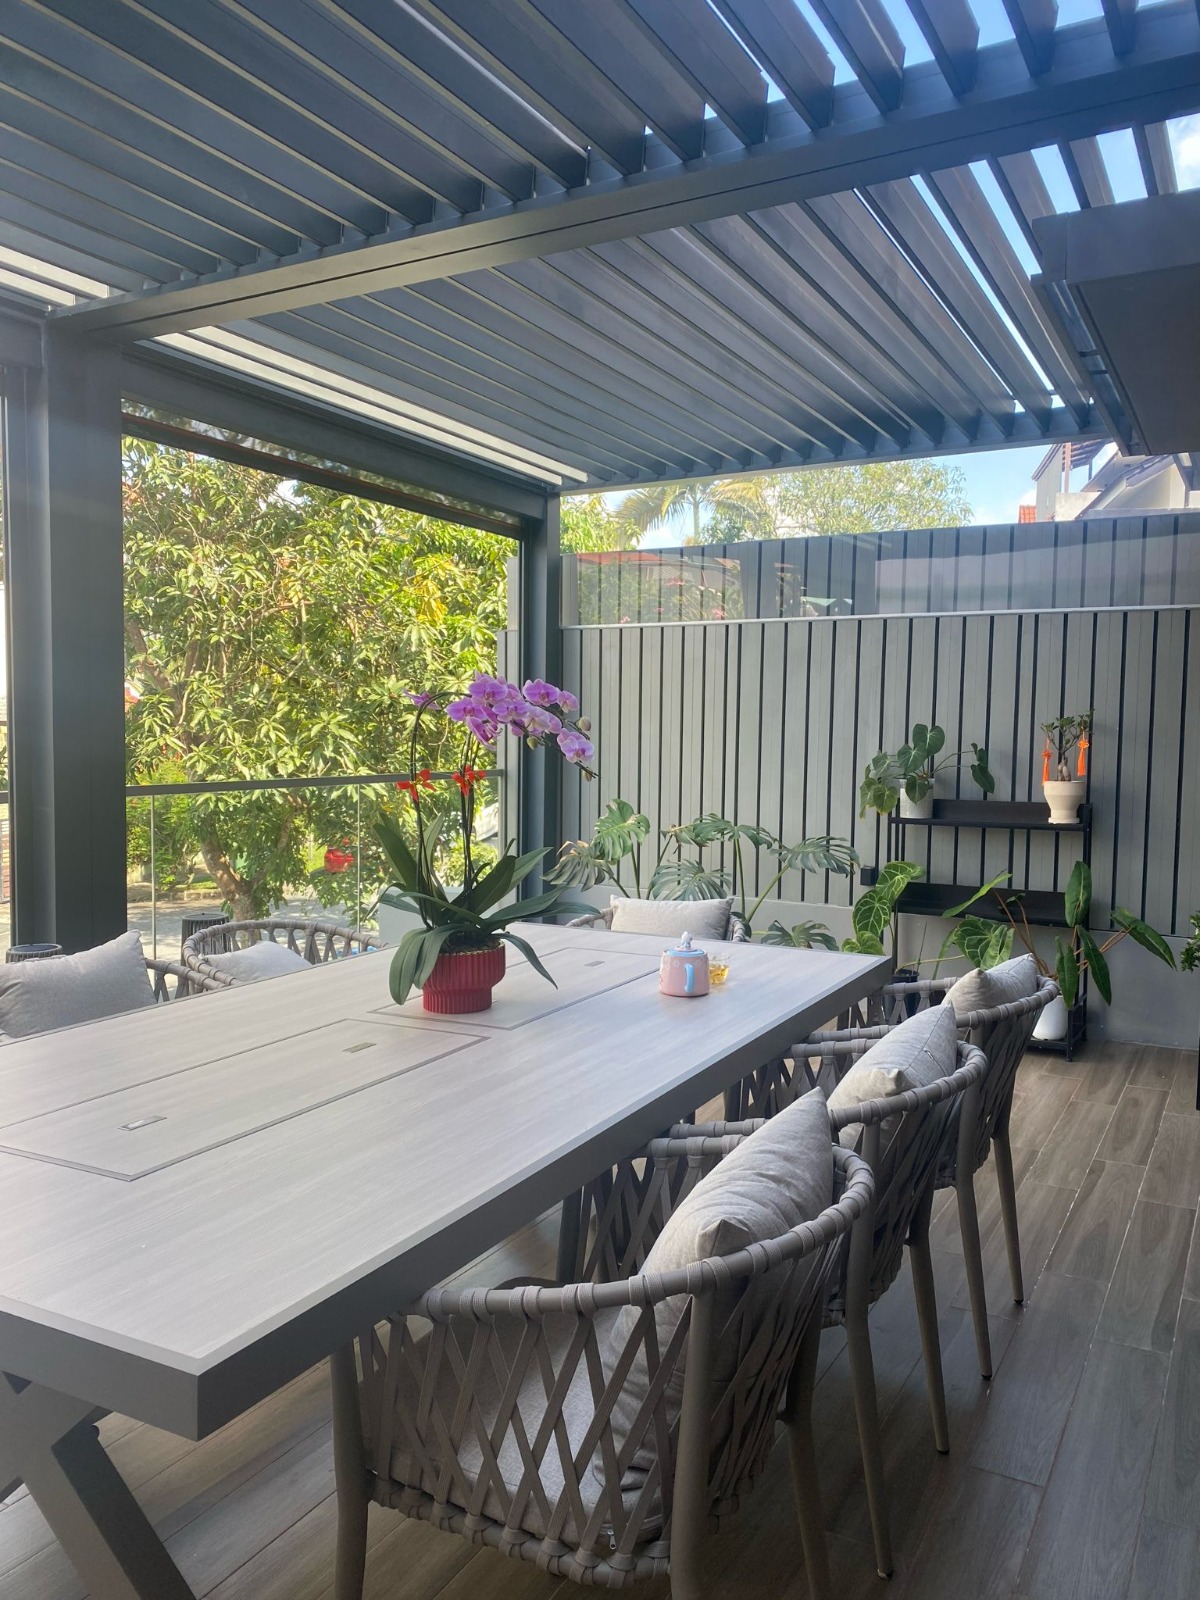
Louvres above an outdoor dining space
The louvres and supporting frame sit above a furnished terrace. Discuss the opening, overhead cover and surrounding edges when planning a similar space.
Plan a similar spaceExplore photographs from our installation gallery, from individual roofs, decks and blinds to spaces with overhead cover and side screening. Find a layout you like and use it to start a conversation about your own project.
9 examples across the range
The louvres and supporting frame sit above a furnished terrace. Discuss the opening, overhead cover and surrounding edges when planning a similar space.
Plan a similar space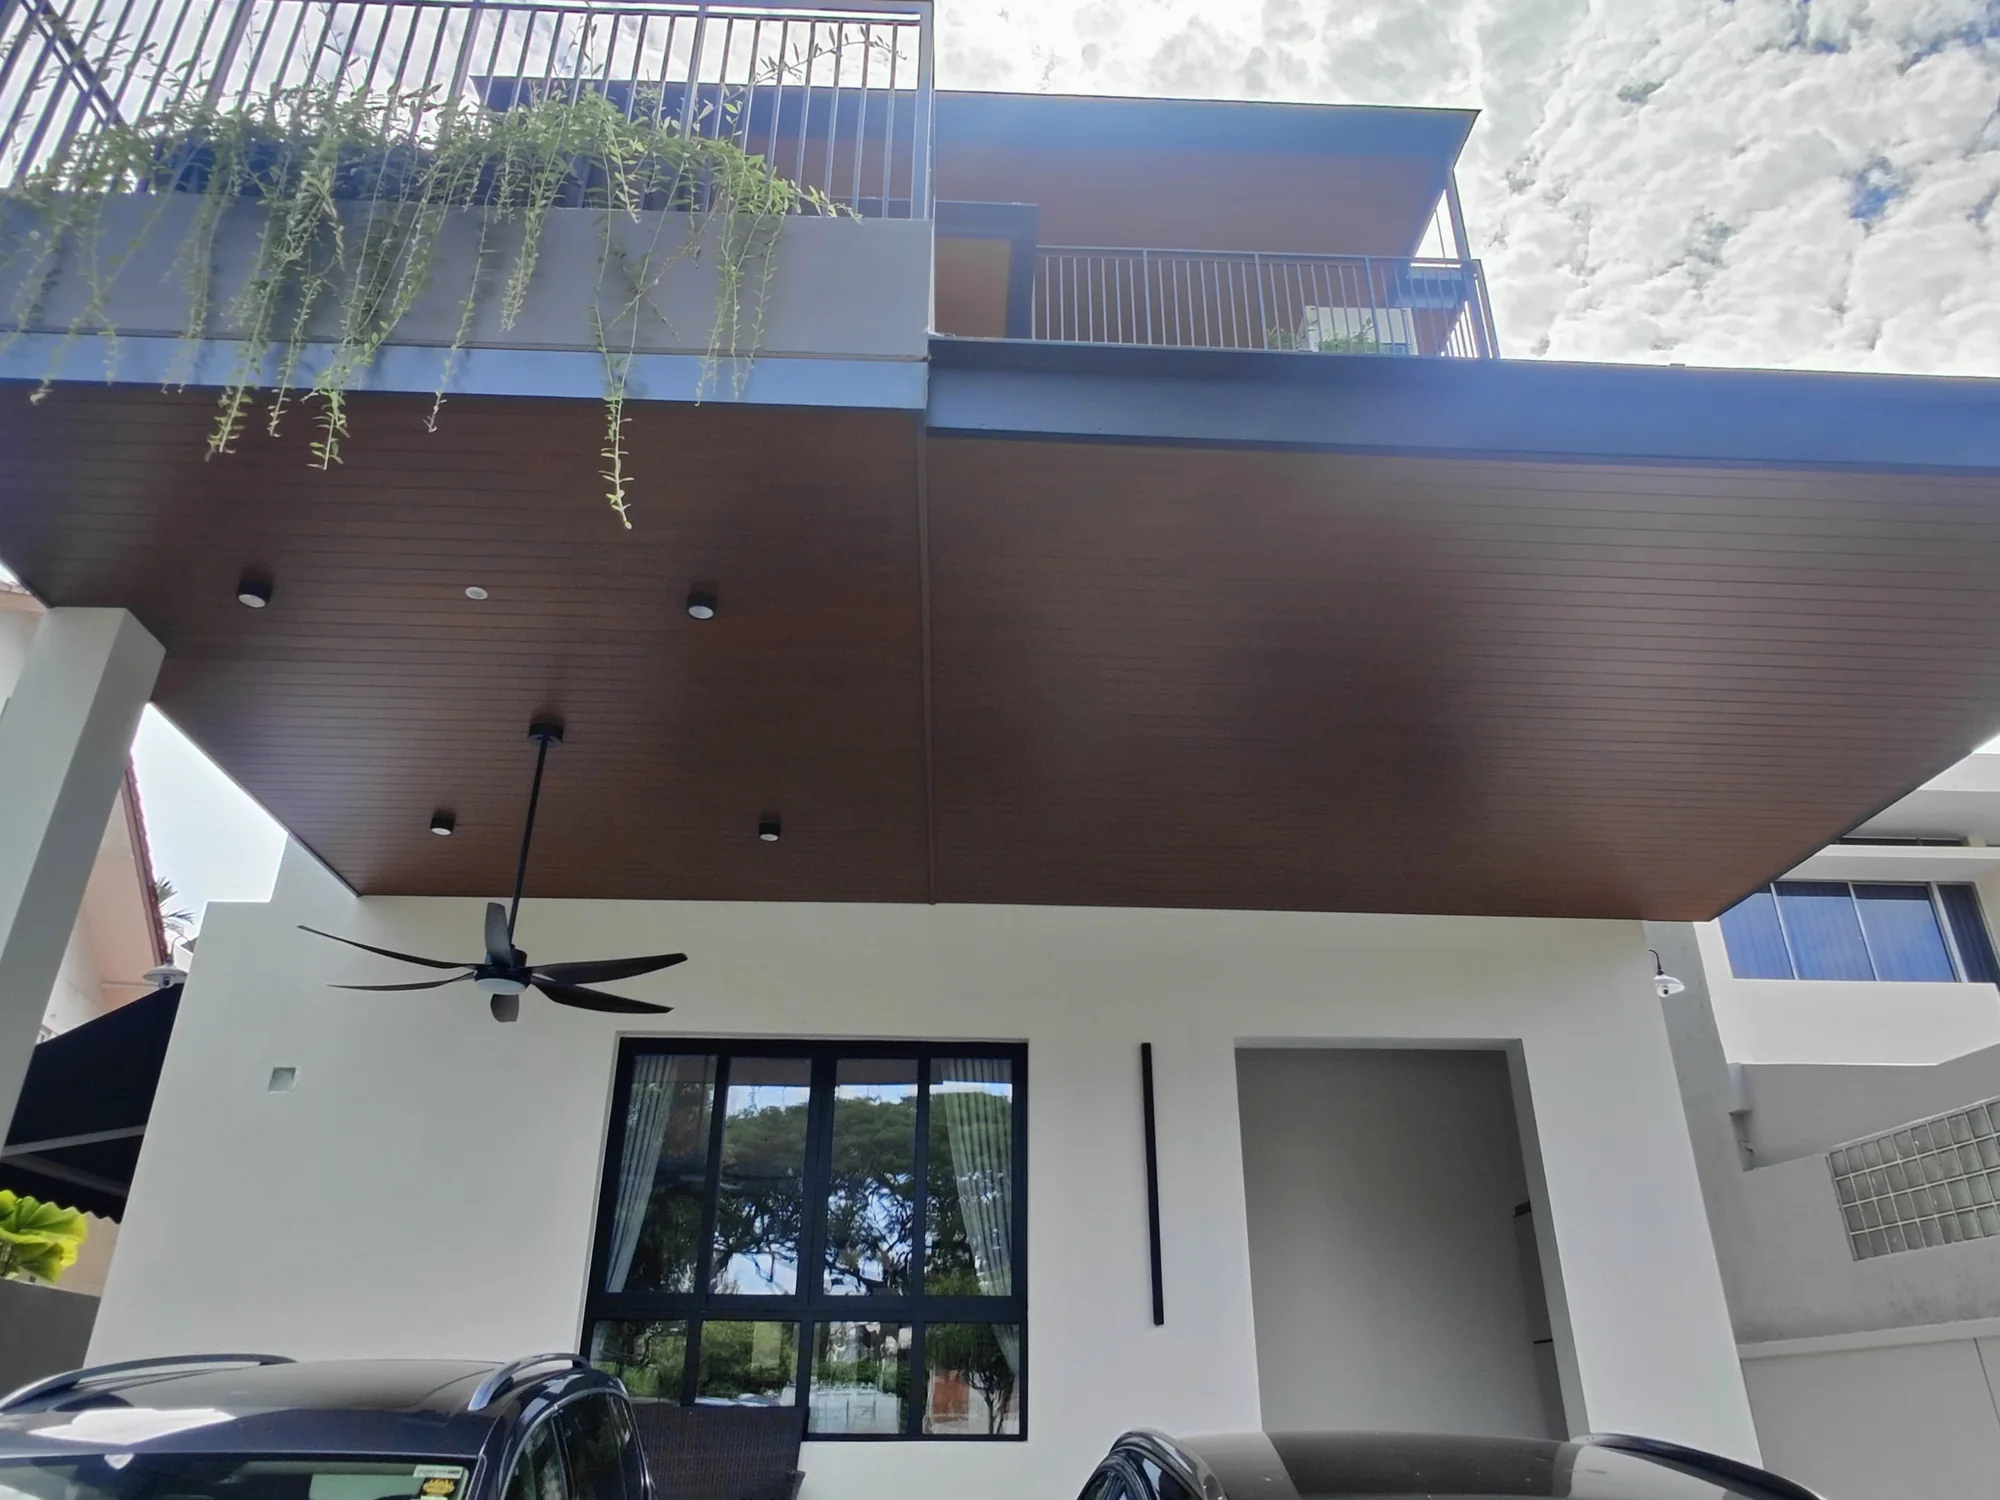
This view shows the underside, perimeter and position of the ceiling fan. Bring those details into the quotation discussion alongside the roof itself.
Plan a similar space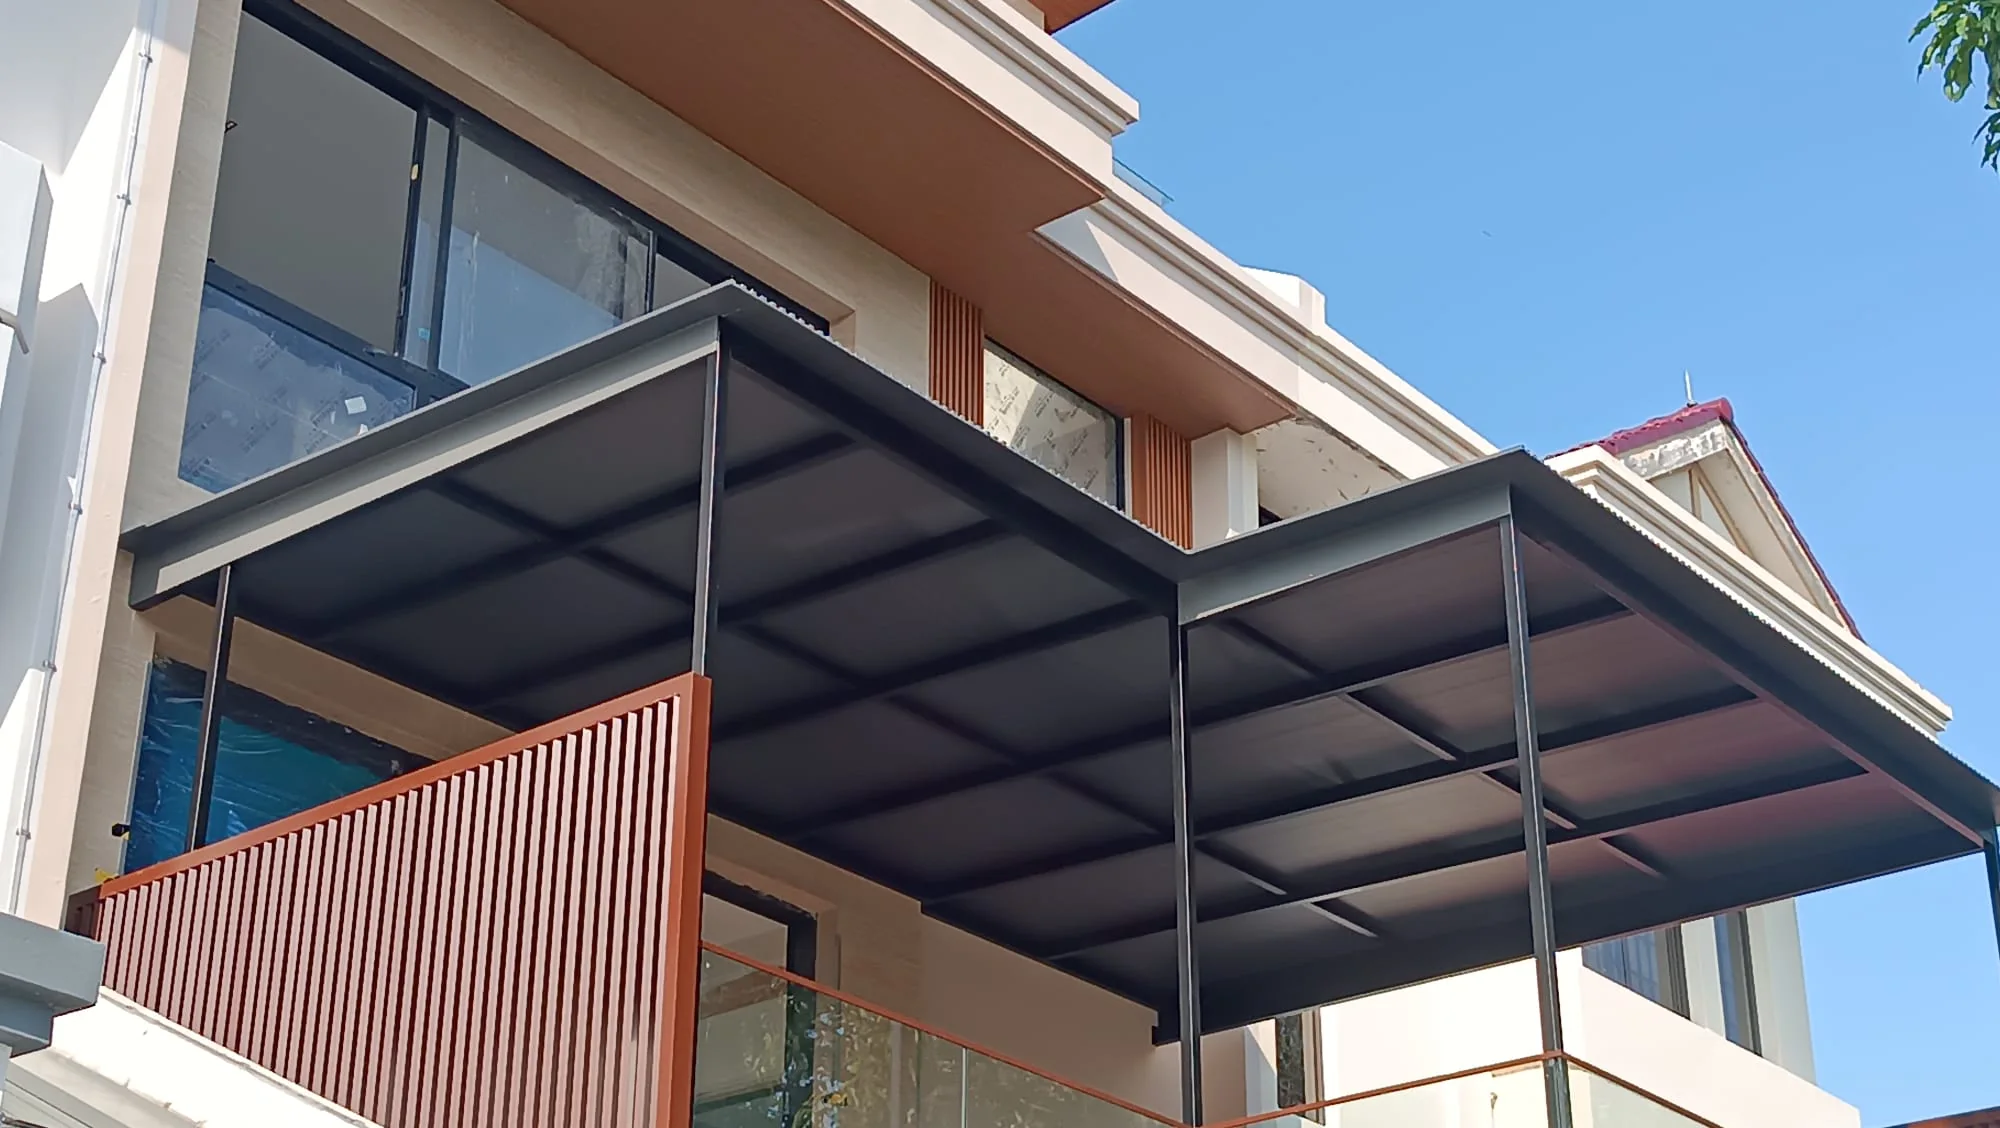
An installation-stage photograph showing the roof edges and supporting frame. The final construction and fixing details are confirmed for the individual site.
Plan a similar space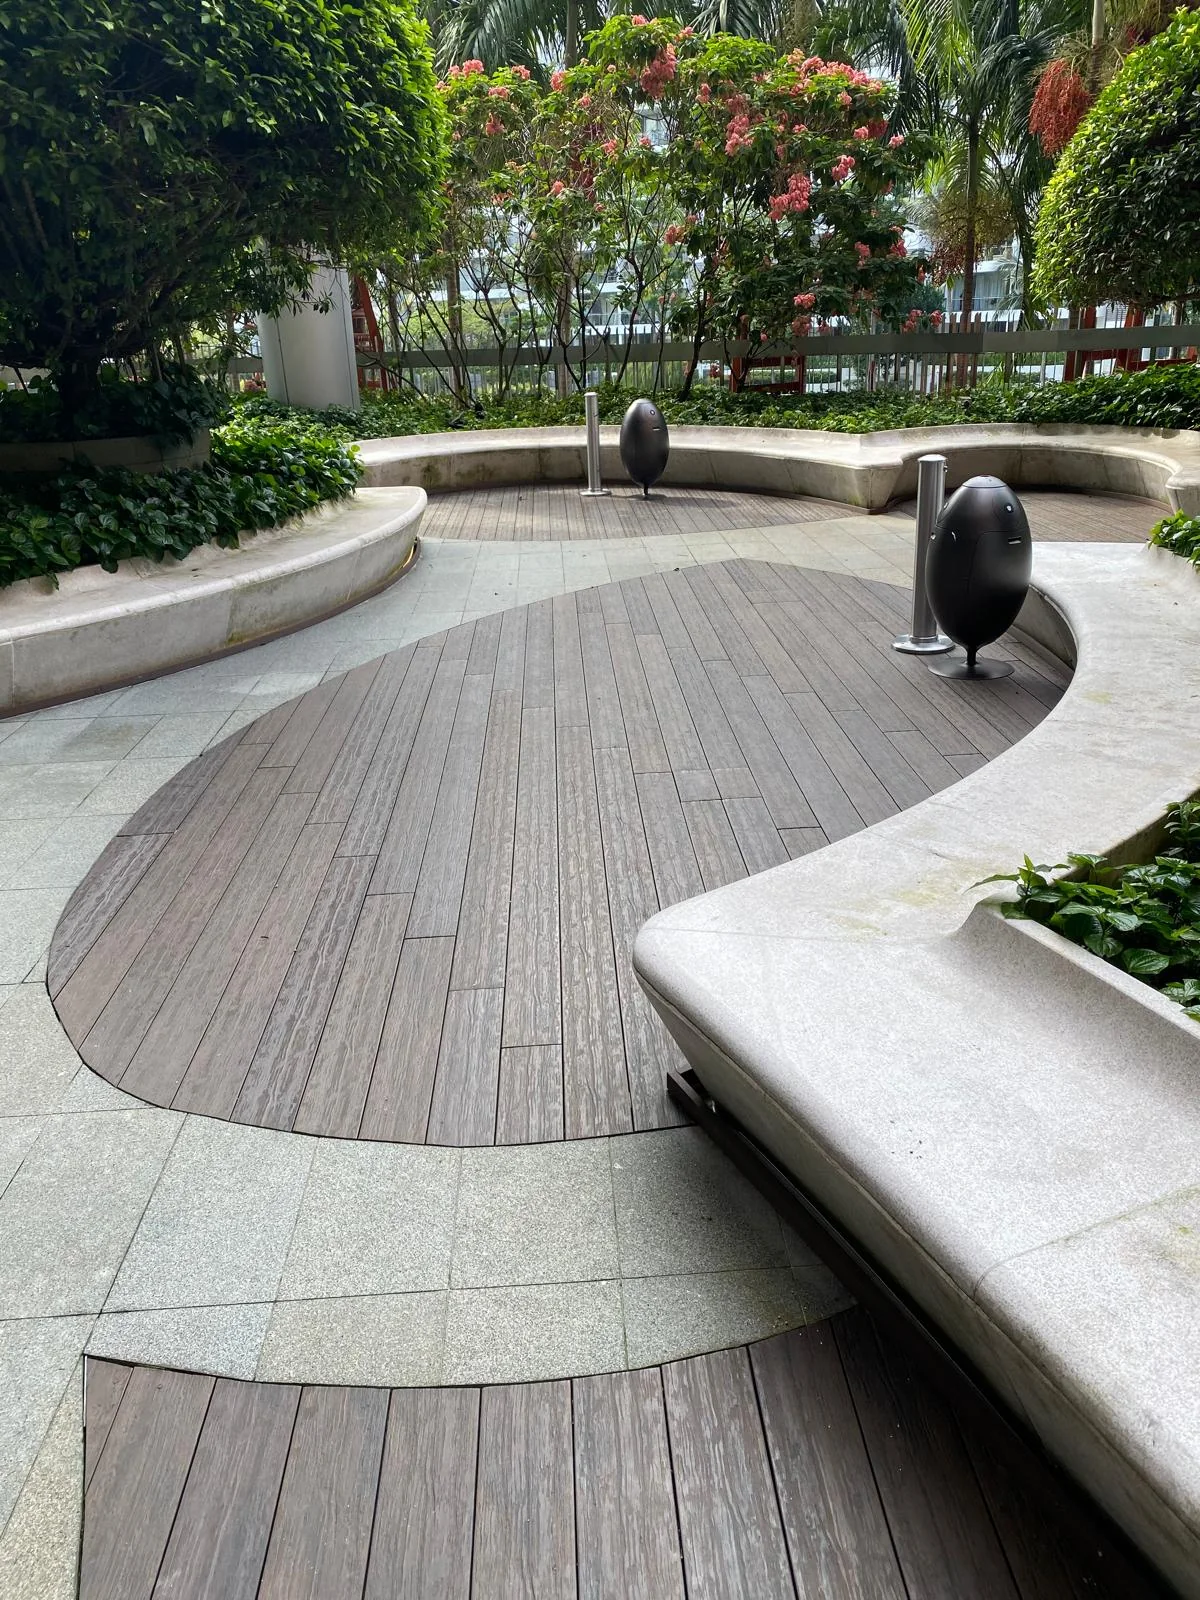
The boards follow the garden setting and meet a curved edge. Photographs do not establish the board material; compare aluminium and WPC for your own project.
Plan a similar space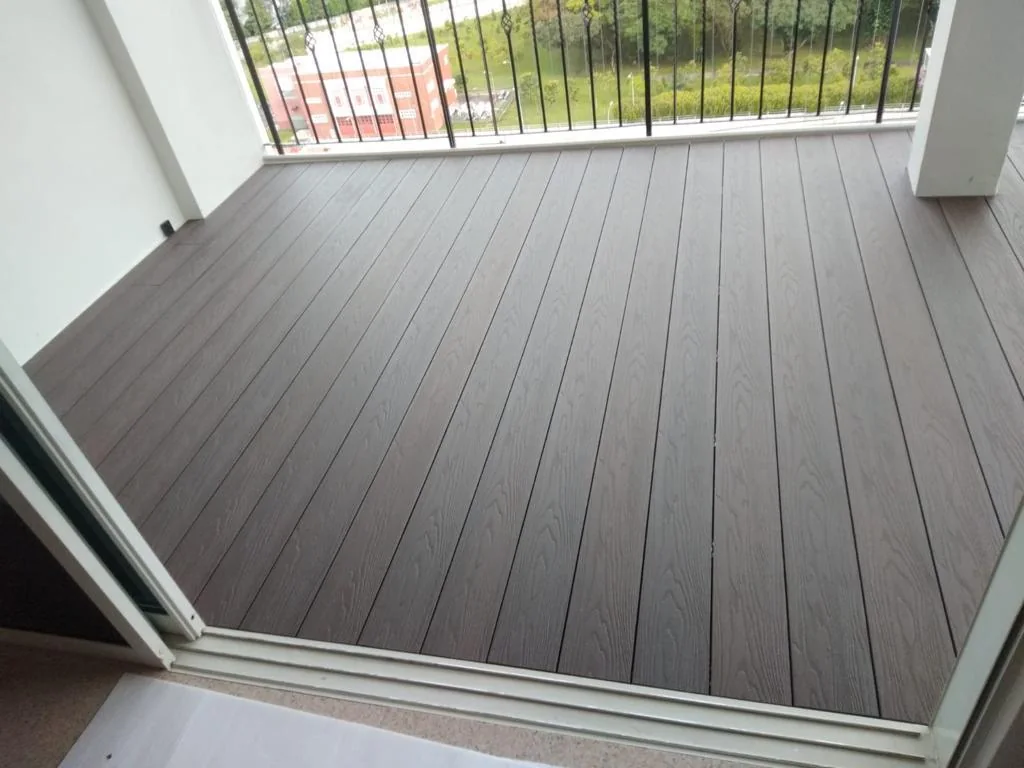
A closer look at the board layout and balcony edge. Send the door threshold and drainage details as well as the floor area when asking about a similar installation.
Plan a similar space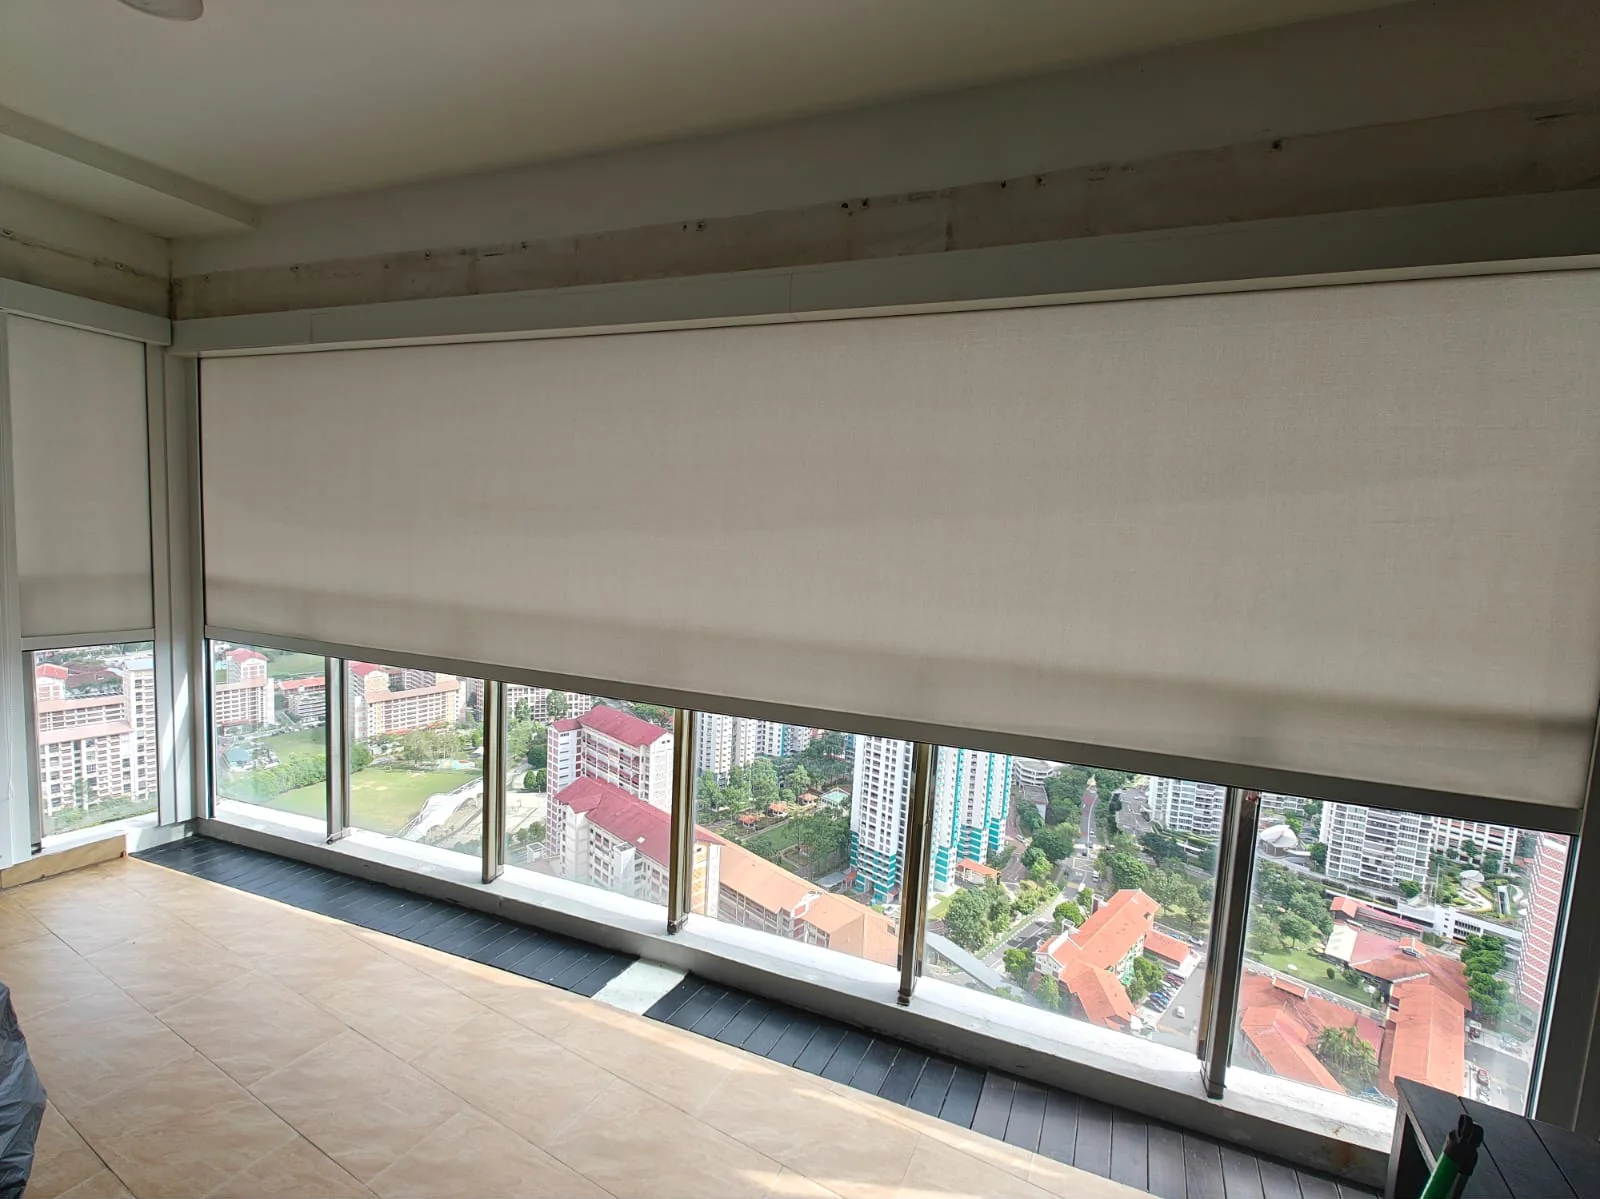
The lowered fabric shows how the screen sits within the balcony opening. Discuss fabric, view, privacy and operation before selecting the quoted system.
Plan a similar space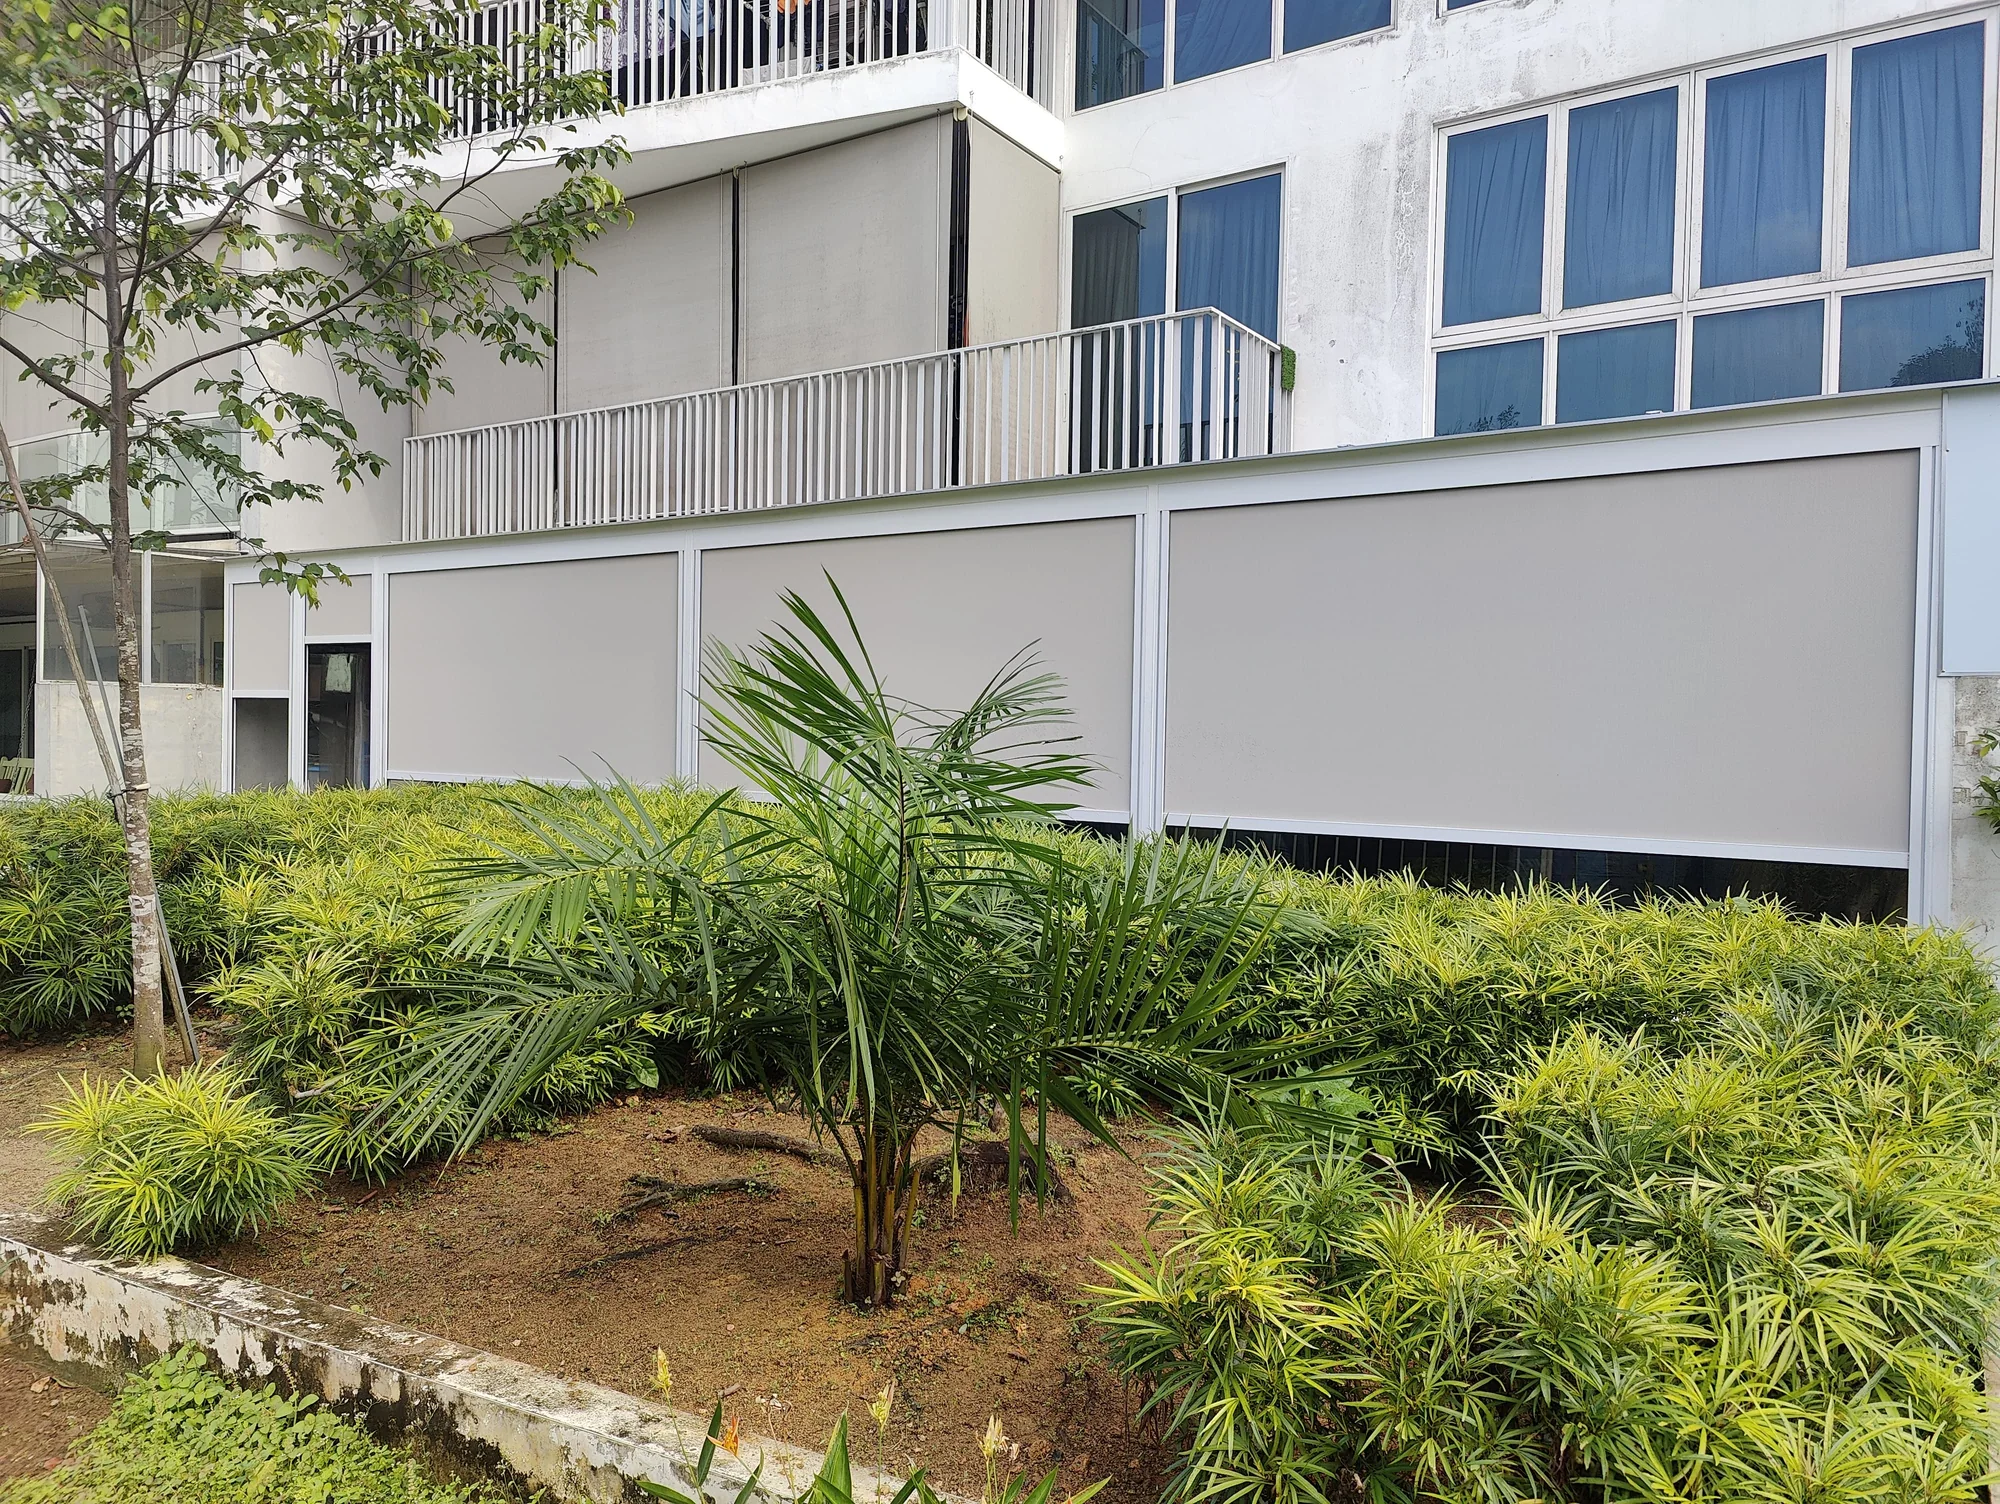
The outside view shows the screen line against the building. Include photographs from inside and outside when discussing the finish and fixing positions.
Plan a similar space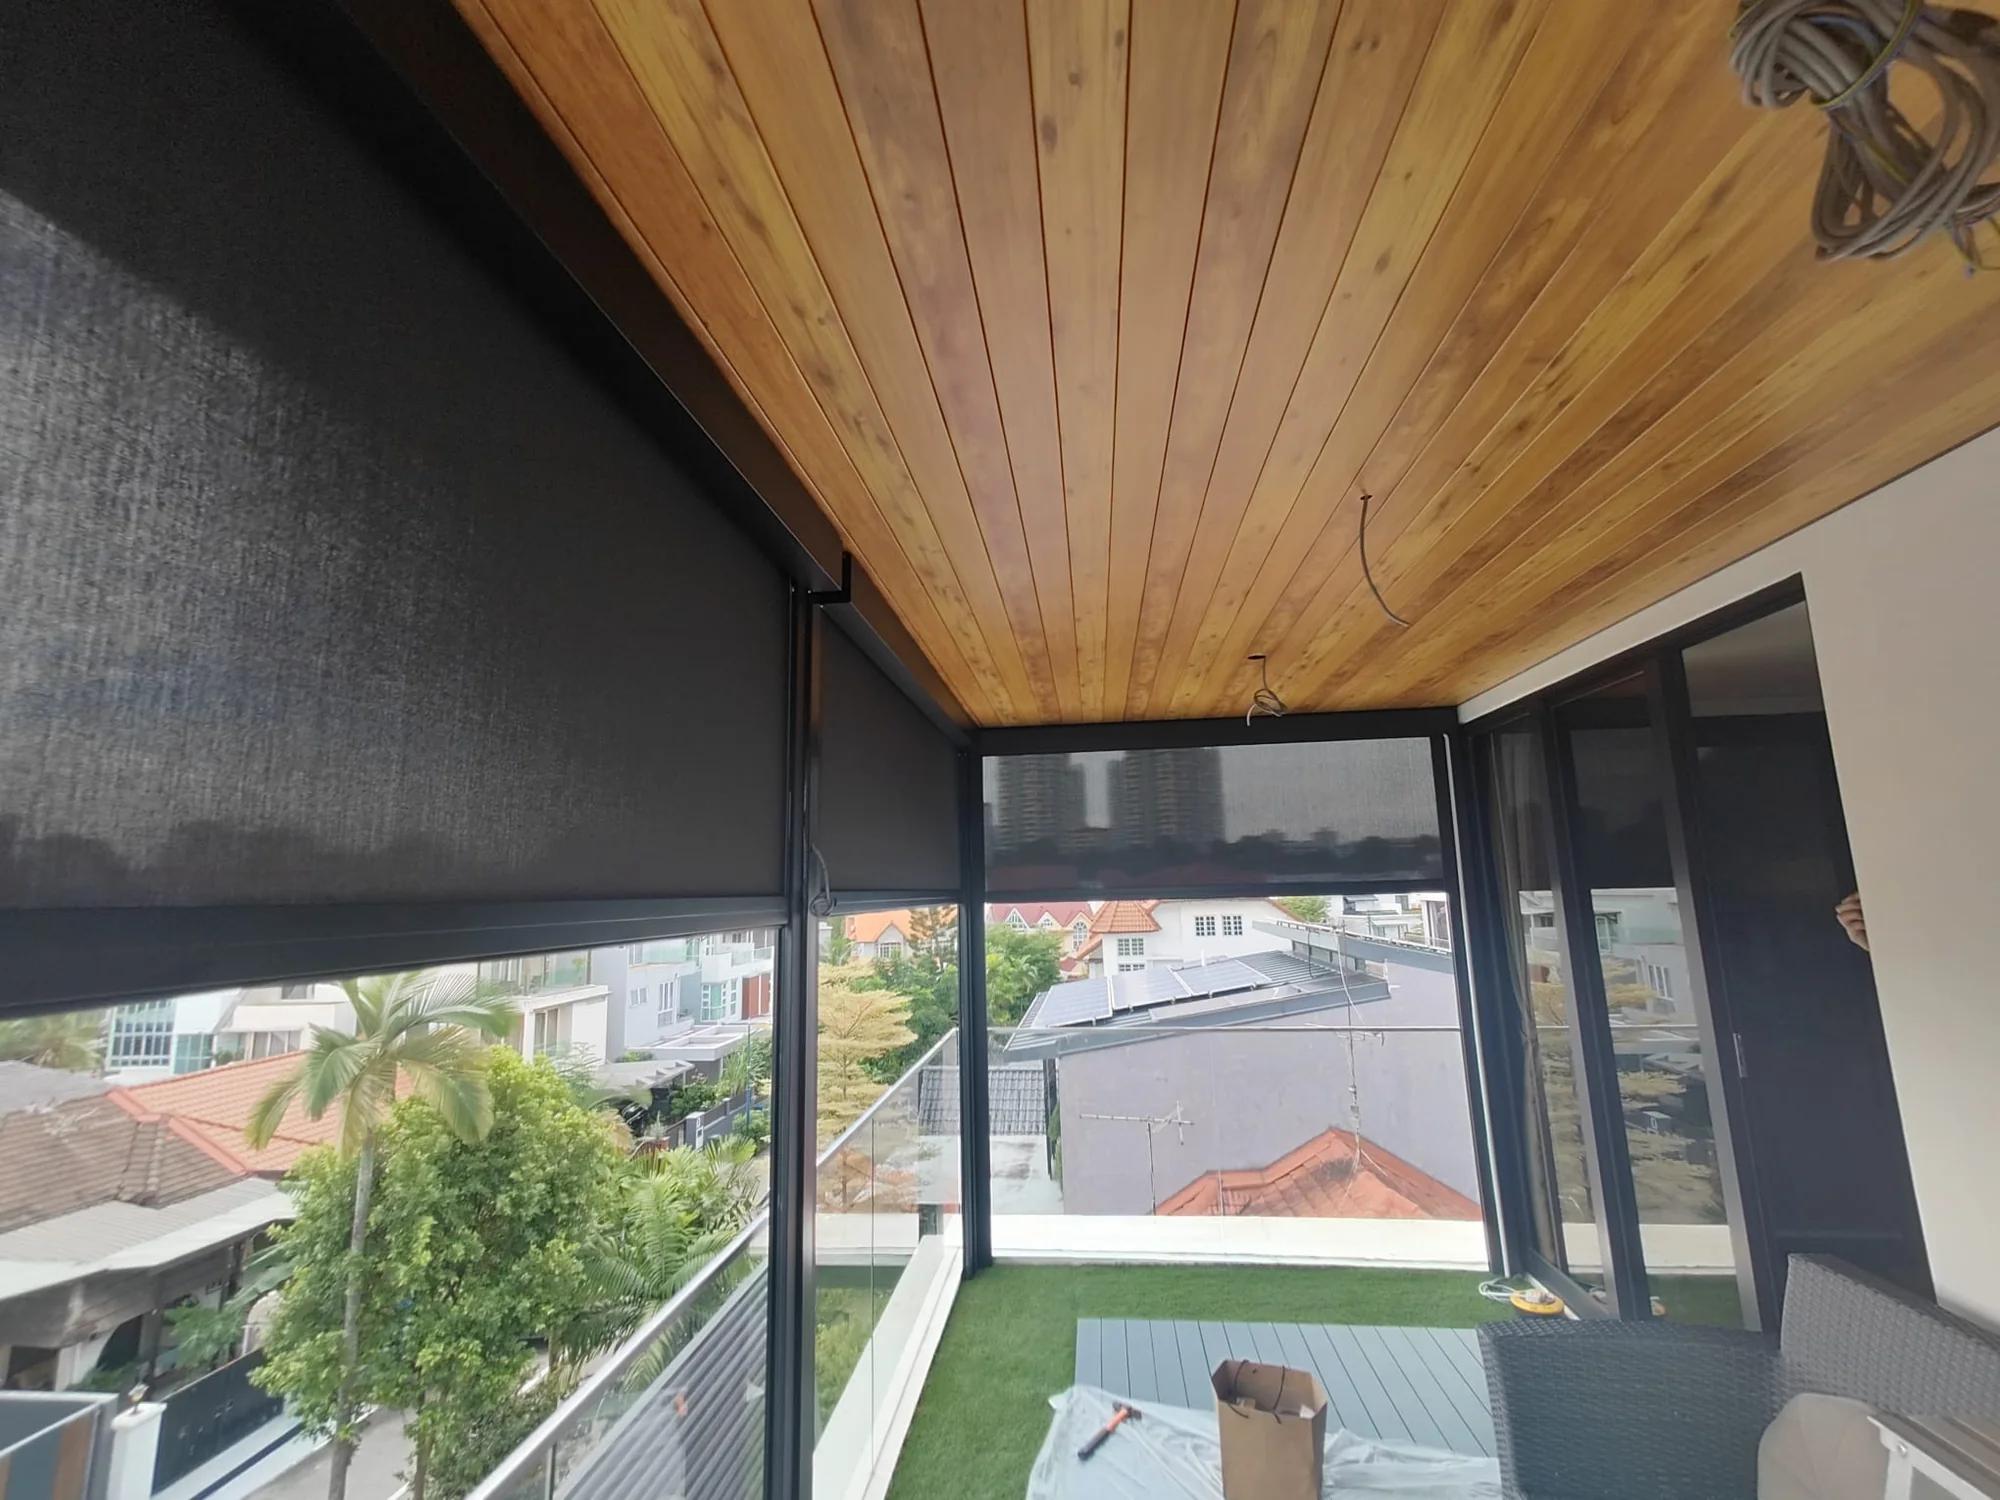
The ceiling and lowered screens can be seen together in this view. A combined brief lets us consider the overhead cover and side openings in the same conversation.
Plan a similar space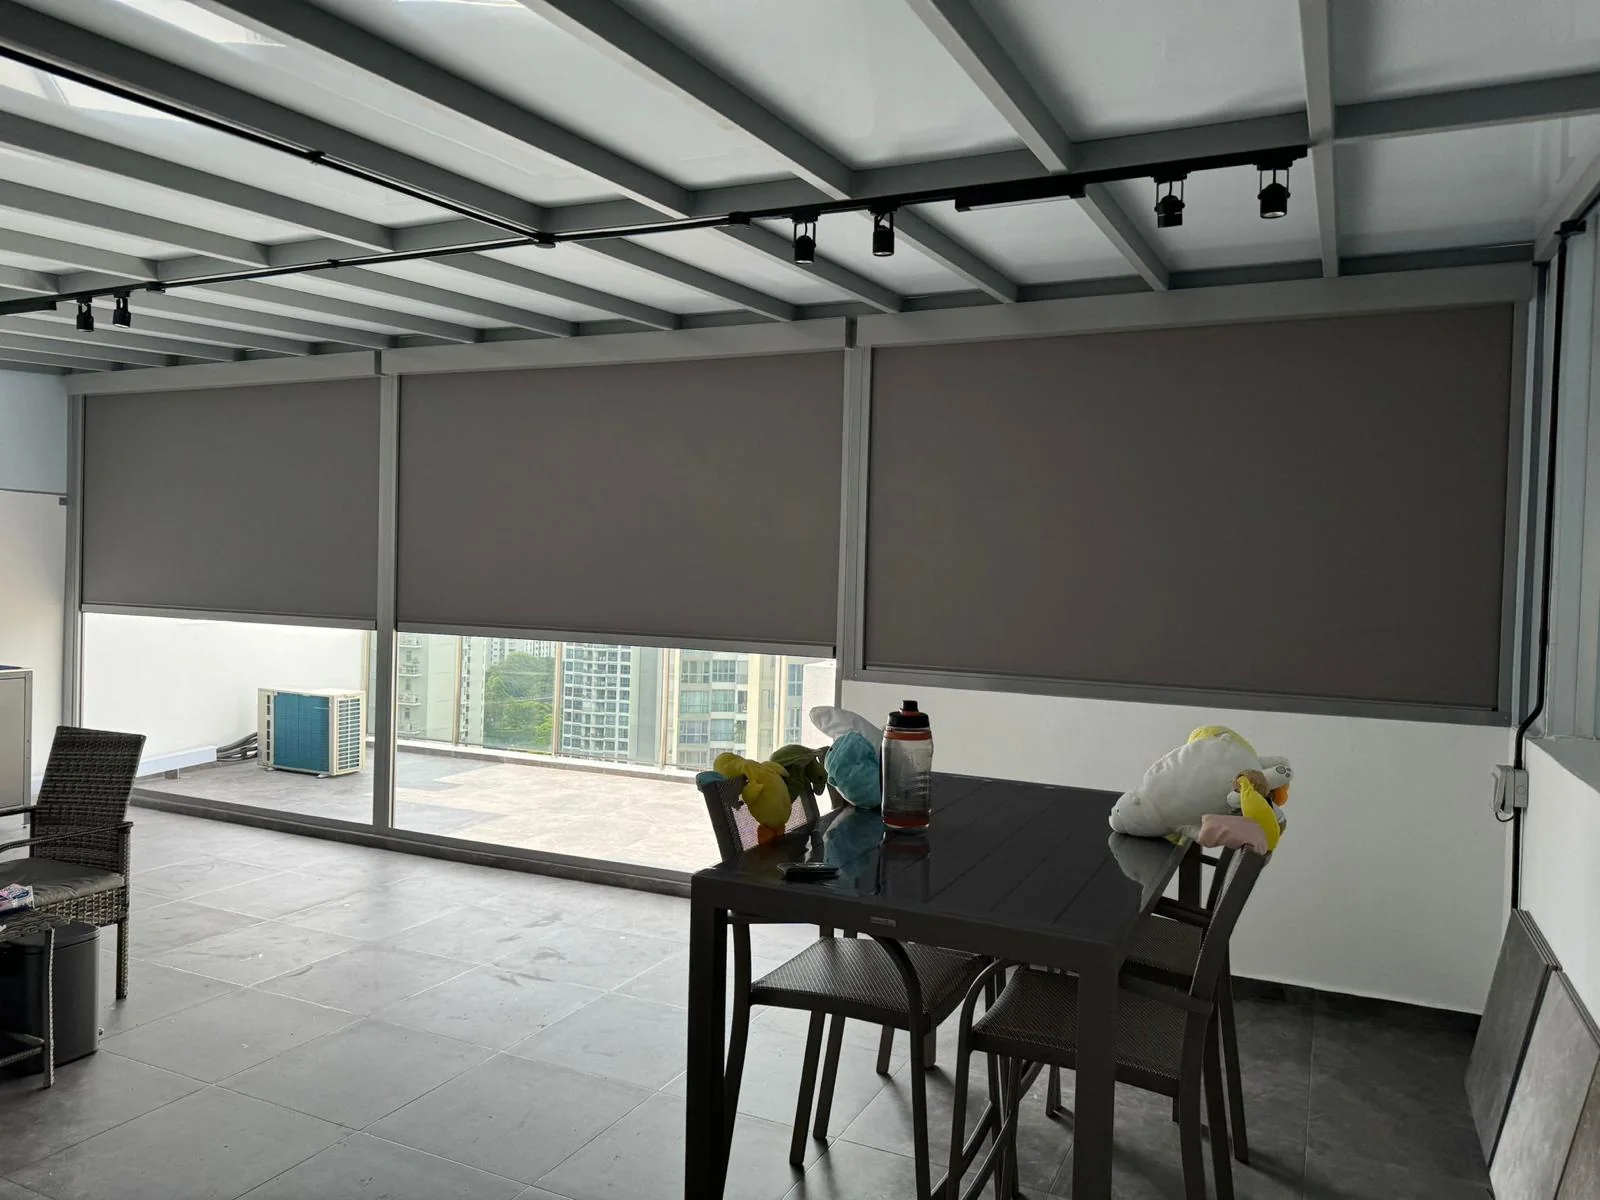
This example shows how the screen, existing cover and usable floor area relate. Tell us which parts of your own space you want to retain and which you want to improve.
Plan a similar spacePhotographs show the layout and visible finish, including one installation in progress. Confirm the actual materials, dimensions, supporting structure and scope for your own space in the quotation.
Start with an idea. The final recommendation comes from the details of your project.