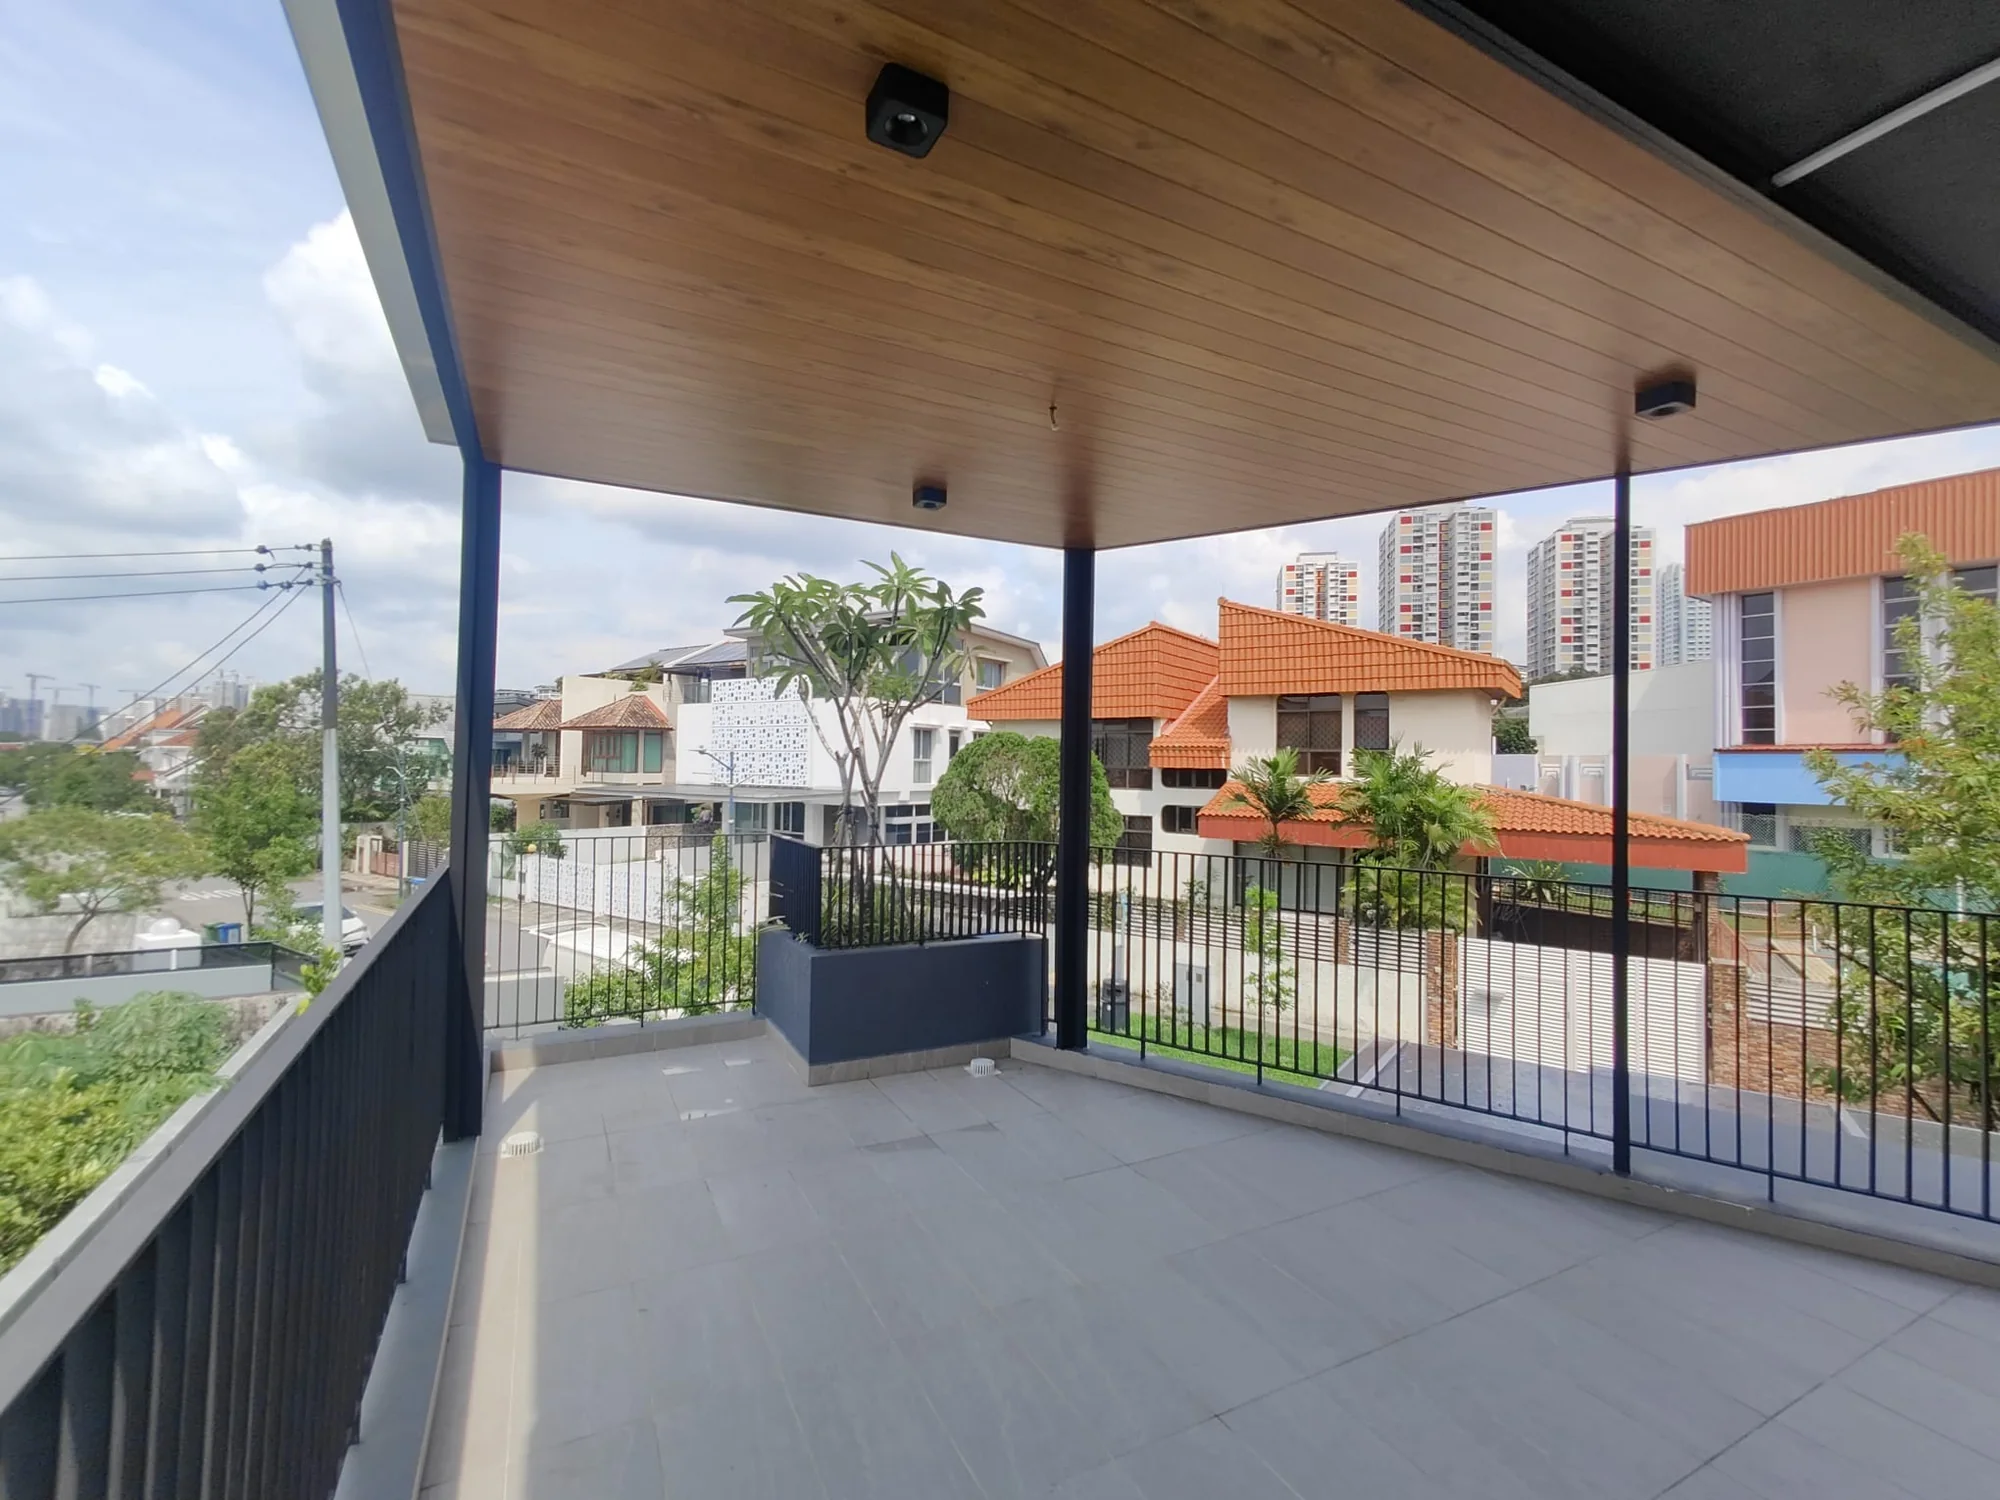
Four photographs
Standing inside the space looking out. This shows us the opening, the sightline you are protecting and what is already overhead.
Standing outside looking back at the space. This shows the elevation, the fixing points and what the finished system has to sit against.
Straight up at whatever is overhead. Slab, existing roof, open sky. This decides whether a blind needs a roof first.
The edges. Where the space stops: the parapet, the wall return, the glazing threshold. Almost every awkward detail on a job lives at an edge.
Three measurements
Width of each opening, corner to corner.
Height from floor to whatever the system fixes to.
Depth of the space from the building out.
A tape measure and rough numbers are fine. We measure properly on site before anything is made; these are for telling you a realistic range before either of us spends a site visit on it.
Three answers
What is the space unusable for, and when. Sun at four in the afternoon and rain in a squall are different problems with different answers.
Landed or condominium. If it is a condominium, the MCST approval process shapes the timeline and sometimes the colour, so we plan for it from the start.
Do you need to keep the view. On blinds this decides the fabric openness. It is the specification people most often discover too late.
What you get back
A recommendation of which system we would actually put there, including when that is the cheaper one or none of ours.
A realistic cost range before any site visit.
A written quotation naming the material, the finish, the frame and the warranty terms. We do not publish numbers we cannot stand behind, so anything not yet confirmed is written as pending rather than guessed.