Boards are the easy part
A quotation for decking almost always talks about the board. Board material, board colour, board width. Those decide what the deck looks like and almost nothing about whether it is still flat in five years.
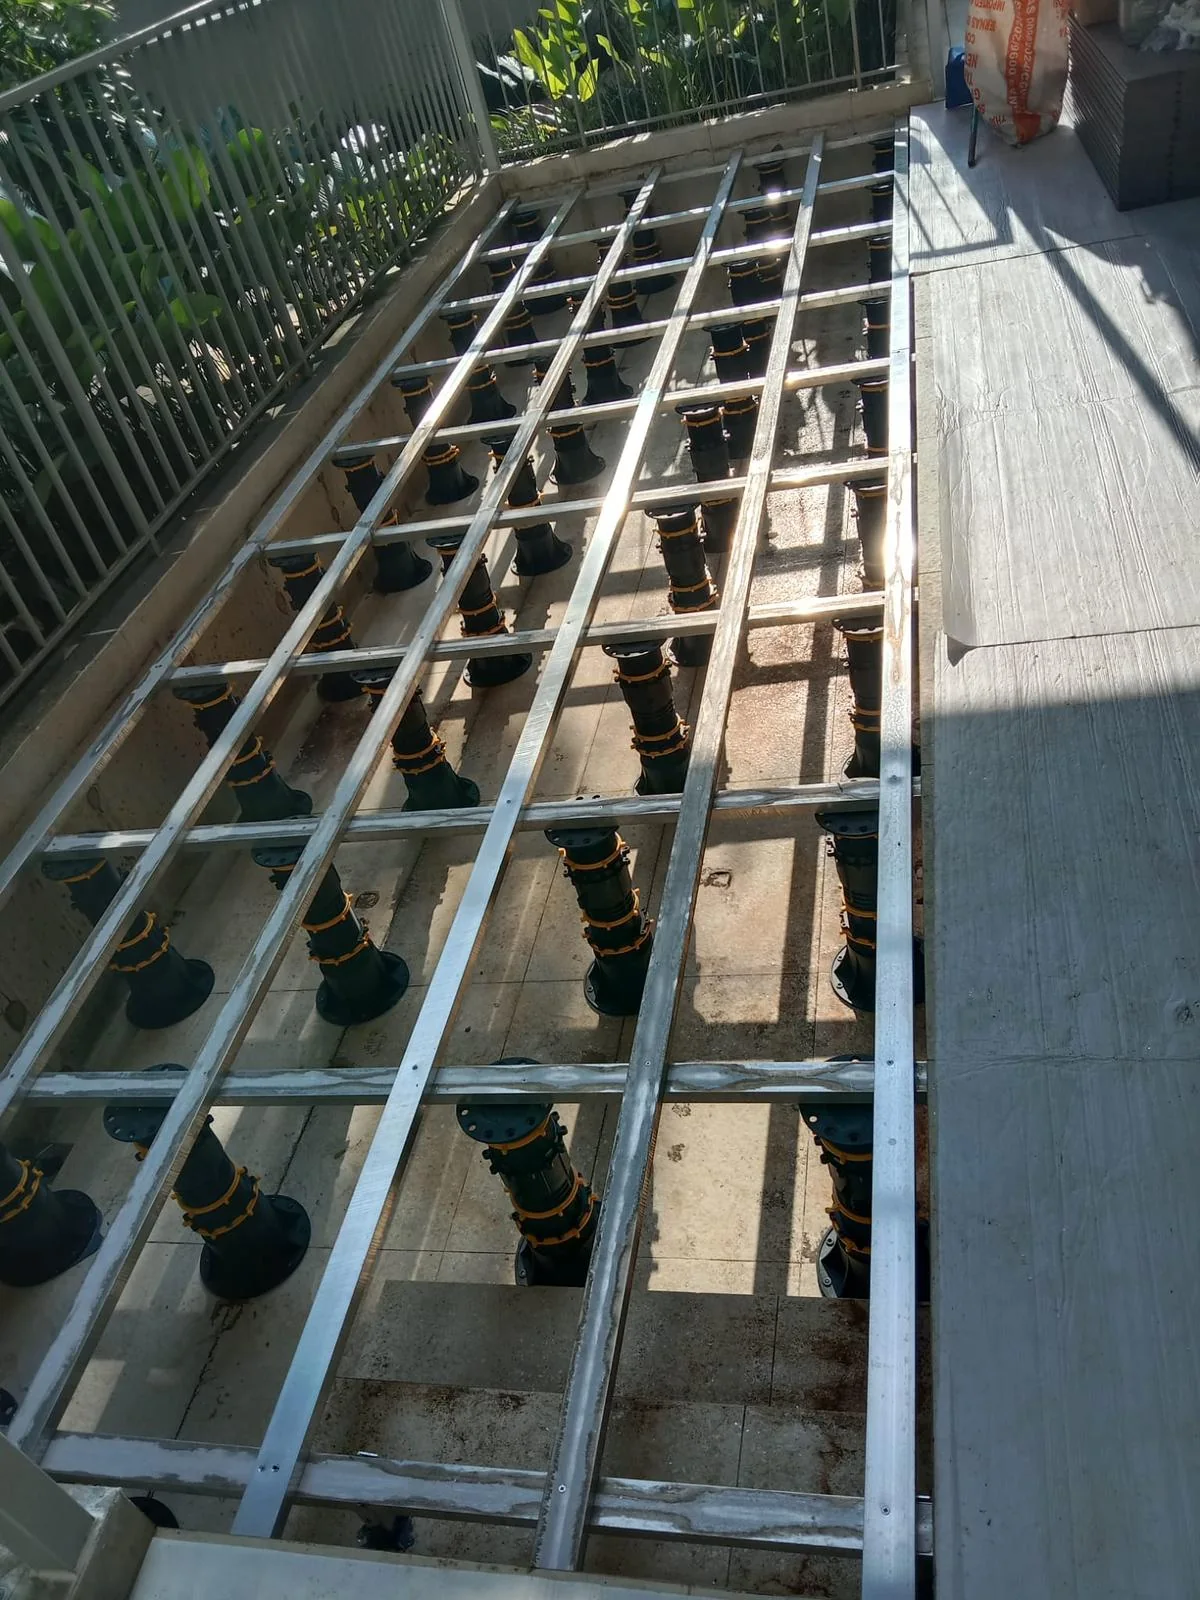
What decides that is the grid underneath: the joists, the pedestals they sit on, and whether anyone set a fall across the whole thing before the first board went down.
What the substructure is doing
Holding level. Existing balcony and roof slabs are rarely flat. Adjustable pedestals let the joist grid be levelled independently of whatever the slab is doing underneath it.
Holding a fall. Water has to leave. The frame is set so the finished surface runs to the existing drain, which means the pedestals are deliberately not all the same height.
Keeping the boards off the slab. The void under the deck is what lets water get away and lets air move. A board laid straight onto a wet slab is a board that will fail.
Carrying the load. Joist spacing is set to the board being used. Get it wrong and the deck feels springy underfoot long before anything actually breaks.
Why we build the frame in aluminium
Timber joists in a tropical climate sit in a wet, warm, unventilated void for their whole life. Aluminium does not rot and does not warp, and it lets us span further between supports, which is the difference between a deck with no mid support and one with posts in the middle of it.
This is also why the frame is worth photographing during the job. Once the boards are on, nobody can see whether it was done properly. Ask for photos of the substructure before boarding on any deck job, ours or anyone else's.
What to ask before you accept a quotation
What is the joist material and what is the joist spacing.
How is the fall being set, and to which drain.
What happens at the threshold, where the deck meets the glazing, and at the parapet edge. Those two trims are the detail that dates a deck fastest.
Will I get photographs of the frame before the boards go down.